What a custom exhibit booth build means at OCCC
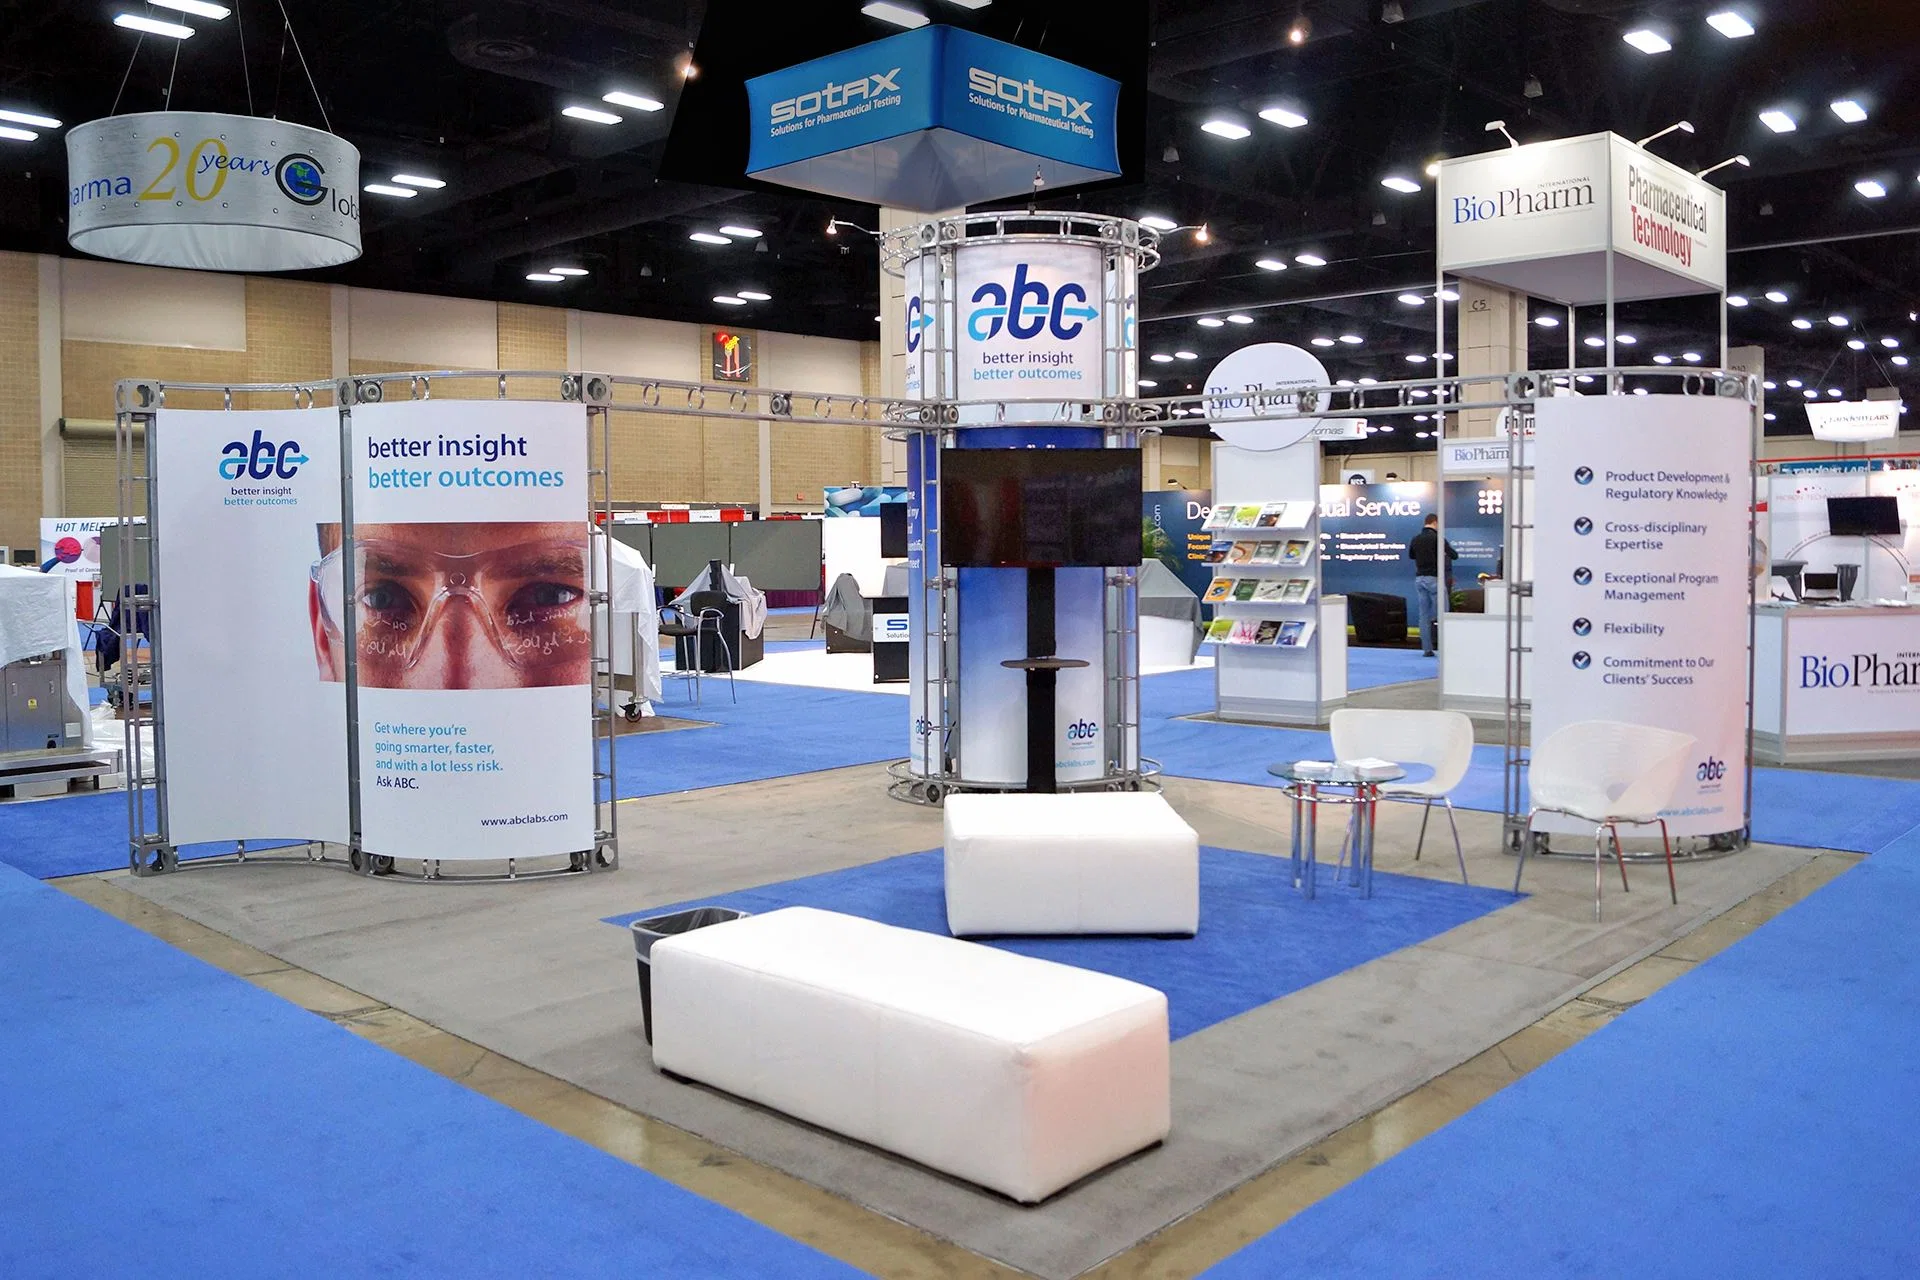
Custom exhibit booths at Orange County Convention Center are engineered structures, not off-the-shelf kits, so the build starts with drawings that match the hall's ceiling height, column spacing, and floor load limits before a single crate leaves the warehouse.
An island or peninsula footprint changes the plan the most. A large island can carry a second level, a hanging sign, and a full kitchen or AV closet, but every one of those elements needs its own line item in the exhibitor manual and its own sign-off from the show's official contractor before move-in week starts.
How the first brief usually starts
Most custom booth conversations start with a floor plan PDF and a booth number, not a design idea. The first real question is which hall the booth lands in, West Building or North/South Building, because ceiling clearance, dock distance, and marshalling yard access are different in each.
The second question is whether the booth is an island, a peninsula, or an inline space against pipe and drape. That answer decides whether rigging points, forklift time, and a hanging sign permit need to go on the schedule at all.
Orange County Convention Center and the property layer
The West Building and the North/South Building are connected by a pedestrian bridge over International Drive, but freight does not cross that bridge. Trucks route separately to each hall's marshalling yard, so a booth split across both halls needs two drayage plans, not one.
Ceiling height inside the West Building exhibit halls supports taller island structures than most hotel ballrooms in the market, which is why larger custom builds gravitate there when a show has a choice of hall.
International Drive and the corridor layer
International Drive carries most of the install crew traffic during move-in week, and hotel blocks along the corridor fill up fast when several large shows overlap on the OCCC calendar.
Warehouse space near the corridor is where custom crates stage before drayage, and the distance from that warehouse to the marshalling yard is short enough that a same-day pull is realistic if the paperwork is already approved.
The labor and paperwork picture
Florida is a right-to-work state, so a custom exhibit booth build at OCCC does not carry the same mandatory union labor structure as a Northeast convention center. Non-union display houses can supply their own installation and dismantle crews for most carpentry and general labor.
Electrical, plumbing, and rigging still route through the show's official contractor in most cases, and a hanging sign always needs engineering sign-off and a certificate of insurance on file before the rigging crew will touch it.