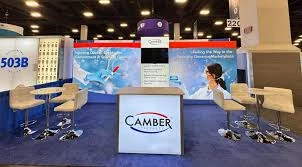
What 200 square feet changes
At 10 feet deep by 20 feet wide, a 10x20 gives about 200 square feet and twice the aisle frontage of a 10x10. That extra width is what lets the booth split into zones: a branded backwall, a working demo or counter, and a quieter corner for conversations without everything overlapping.
The trade-off is that a 10x20 needs more structure, more graphics, and usually a real labor call. The booth is no longer a single crate, so freight, install sequence, and storage all step up a level.
Planning a 10x20 around Rosen Shingle Creek
Rosen Shingle Creek runs 524,000 square feet of meeting and event space, including roughly 195,000 square feet of exhibit space and a 95,000-square-foot ballroom on Universal Boulevard. A 10x20 in a hall that size is comfortable, but the move-in still flows through hotel loading and the show's freight schedule.
Because Shingle Creek is an independently owned convention hotel rather than a public convention center, the booth plan leans on the property's loading access and the organizer's manual. Confirming dock timing and the exhibitor kit early keeps a 10x20 from competing with banquet and ballroom turnover.
Laying out the booth for traffic and demos
A productive 10x20 usually anchors the brand on the back wall, places an interactive or demo station mid-floor, and keeps one end open for approach. Hanging signs are often allowed in larger halls, so a simple overhead identifier can pull attendees from across the aisle.
Two staff zones make the booth feel staffed without crowding it: one person works the aisle and qualifies, the other runs the demo or meeting. Lighting and a raised counter help the booth hold its own next to neighboring inline and island stands.
Freight, labor, and the right-to-work picture
A 10x20 generally ships as several crates or a wheeled case pack, so material handling and a scheduled labor call matter more than they did at 100 square feet. Florida's right-to-work status supports an open labor market, but the show manual still sets crew rules, install hours, and any EAC requirements.
Booking install and dismantle labor against the published target move-in time, and crating the booth so it unpacks in install order, keeps a 10x20 from stalling on the floor while a larger neighbor finishes.
Is a 10x20 enough, or do you need an island?
A 10x20 is the sweet spot for exhibitors who want to demo and meet but still want the cost and simplicity of an inline space. It is roomy enough for two activities and a small audience without committing to four-sided island logistics.
If the program needs walk-through traffic from every direction, private rooms, or a second story, a 20x20 island or a double-deck build is the next step up. For most Orlando inline exhibitors, the 10x20 covers it.